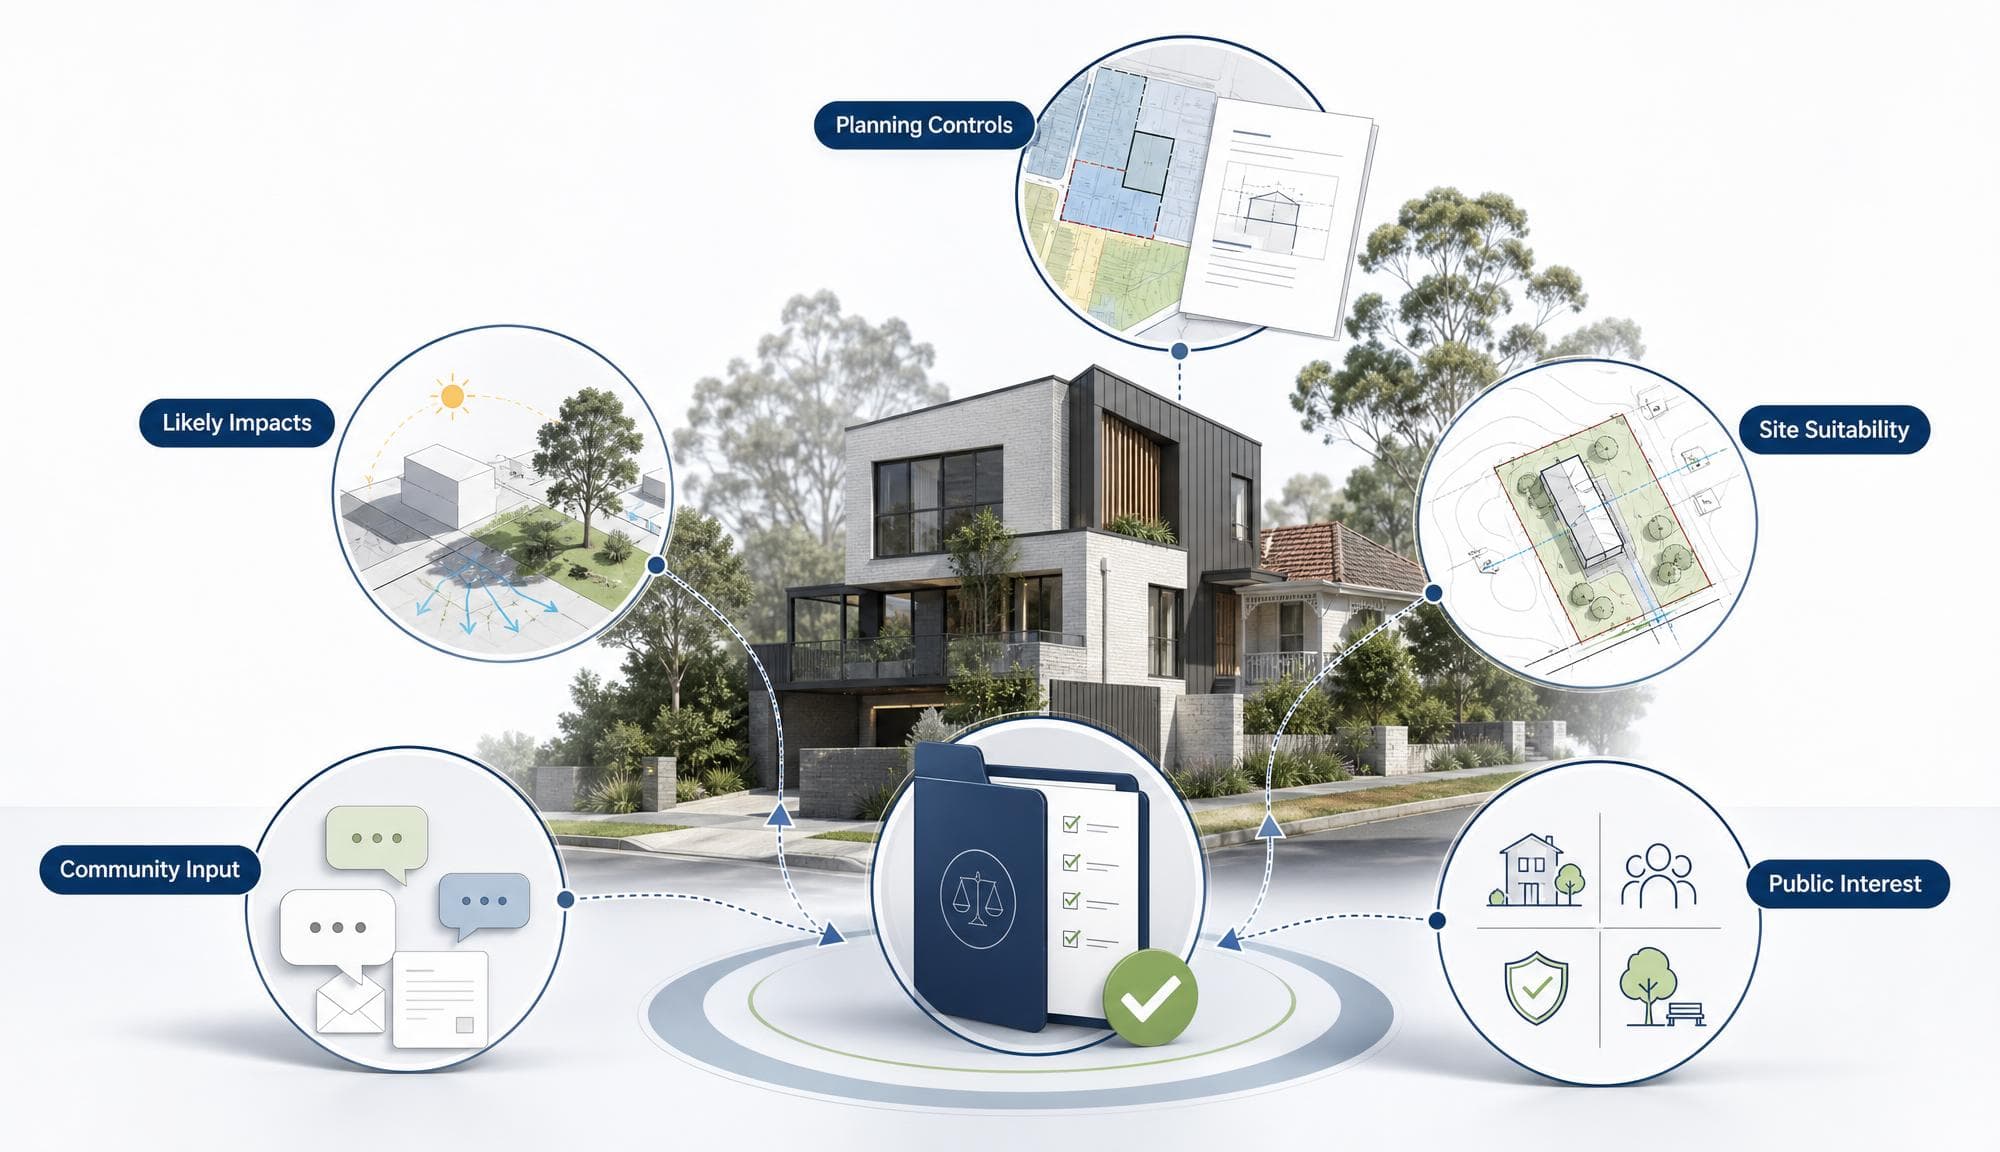
Section 4.15 sits inside the Environmental Planning and Assessment Act 1979 (NSW) — usually just called the EP&A Act. It is not a form, a permit or a consultant report. It is the legal checklist a decision-maker must work through before granting or refusing your DA. When people talk about a “merit assessment” of a DA in NSW, they are almost always talking about Section 4.15.
What is Section 4.15?
In plain English, Section 4.15 asks the consent authority five questions, where relevant:
- Does the proposal comply with the relevant planning framework?
- What significant impacts could it have?
- Is the site suitable for the proposed development?
- What has the community said about it?
- Is approving the proposal in the public interest?
It is the legal checklist that sits behind every council assessment report in NSW and ultimately informs the decision on your DA. A strong application makes it easy for the assessing officer to work through each relevant consideration and reach a supportable approval recommendation.
Why it matters
A DA can technically comply with height, floor space ratio, setbacks and every other numerical control, yet still be refused if the site is unsuitable or the proposal creates unacceptable impacts. Equally, a proposal that varies a development standard may still be approved where the planning merits are strong and the Section 4.15 assessment supports it.
This is why a good Statement of Environmental Effects (SEE) should not merely list LEP and DCP clauses. It should explain why the proposal is suitable for the site, how impacts are avoided or managed, and why the overall outcome is in the public interest.
The five matters
1. Planning controls
Under Section 4.15(1)(a), the consent authority must consider relevant planning instruments, development control plans, planning agreements, relevant regulations and certain proposed planning instruments. For a typical residential DA, this usually includes:
- The applicable Local Environmental Plan (LEP)
- State Environmental Planning Policies (SEPPs)
- Your council's Development Control Plan (DCP)
- The Environmental Planning and Assessment Regulation 2021
- Any planning agreements
- Draft or proposed planning instruments required to be considered
The LEP generally controls zoning, land-use permissibility, building height, FSR, heritage and minimum lot size. The DCP handles the finer design detail — setbacks, landscaping, parking, privacy, solar access, waste, character and building design. For a deeper comparison, see our DA lodgement guide.
2. Significant likely impacts
Section 4.15 requires assessment of the significant likely impacts of the development — including environmental impacts on the natural and built environment, plus social and economic impacts in the locality. The word “significant” matters: the assessment should focus on real, material impacts rather than every theoretical issue that could be raised about development generally.
Common impact issues include:
- Overshadowing and loss of sunlight
- Privacy and overlooking
- Visual bulk and streetscape character
- Noise from plant, traffic, patrons or construction
- Traffic, parking and vehicle access
- Stormwater, flooding and drainage
- Trees, biodiversity and landscaping
- Bushfire risk
- Heritage impacts
- Contamination
- Construction impacts
- Social and economic effects on the surrounding area
A small rear extension may only need a concise discussion of privacy, shadows, stormwater and neighbourhood character. A larger development may need specialist reports covering traffic, acoustics, heritage, arboriculture, flooding, contamination, urban design or ecology.
3. Site suitability
Section 4.15(1)(c) requires the consent authority to consider whether the site is suitable for the proposed development. This goes beyond asking whether the land is zoned for the use. A site may allow a development in principle but still have physical or environmental constraints that make a particular design unsuitable.
Council may consider:
- Site area, shape, dimensions and slope
- Existing access and vehicle movement
- Flooding, bushfire or geotechnical constraints
- Heritage significance or proximity to heritage items
- Existing trees and vegetation
- Easements and infrastructure
- Proximity to sensitive neighbours
- Ability to provide services, drainage, waste storage and parking
- Compatibility with the surrounding built form
A dual occupancy may be permissible in a zone, but a narrow or steep lot may not be suitable if it cannot deliver safe access, compliant landscaping, private open space, stormwater management and appropriate separation from neighbours.
4. Public submissions
Section 4.15(1)(d) requires council to consider submissions made in accordance with the Act or Regulation — objections, support letters and comments received during formal notification or exhibition. Neighbours do not have a veto over your DA, but genuine concerns raised in submissions must be considered if they are relevant to the planning merits.
Common objections include:
- Loss of privacy
- Overshadowing
- Traffic and parking
- Noise
- Building height or bulk
- Trees and landscaping
- Drainage
- Construction disturbance
- Neighbourhood character
The best way to deal with objections is not to wait for them. Your plans, SEE and specialist reports should anticipate the most likely issues and address them with evidence:
- Include shadow diagrams for developments likely to affect sunlight
- Use privacy screens, window placement and landscaping to manage overlooking
- Provide swept-path diagrams where access is difficult
- Include an acoustic report for a licensed venue, gym, childcare centre or other potentially noisy use
- Explain construction management measures for constrained urban sites
5. Public interest
Section 4.15(1)(e) requires council to consider the public interest. “Public interest” does not mean whatever attracts the most public support — it is a broader planning judgment about whether the development produces an appropriate outcome for the site, locality and community.
A proposal may support the public interest where it:
- Delivers much-needed housing
- Provides safe and accessible development
- Activates a vacant shopfront or underused building
- Supports local jobs and services
- Protects environmental or heritage values
- Makes efficient use of serviced land
- Improves the public domain
- Minimises impacts on neighbours and local infrastructure
For a homeowner, the public-interest case may be simple: the extension provides reasonable living space while retaining landscaping, managing privacy and remaining compatible with the street. For a larger project, it may involve housing supply, local employment, public benefits, adaptive reuse or investment in a town centre.
The Section 4.15 checklist
A practical Section 4.15 assessment can be summarised like this:
| Matter | What council asks | What your DA should include |
|---|---|---|
| Planning controls | Is the development permissible and consistent with relevant rules? | LEP, SEPP and DCP compliance table; Clause 4.6 request where required |
| Significant impacts | Will the proposal create unacceptable environmental, social or economic impacts? | Site analysis, plans, shadow diagrams and specialist reports |
| Site suitability | Can this particular site accommodate the proposal safely and appropriately? | Survey, access analysis, servicing, flood / bushfire / heritage information |
| Submissions | Have relevant community concerns been considered? | Clear plans and evidence addressing likely neighbour impacts |
| Public interest | Is the overall planning outcome appropriate? | A concise planning-merit case linked to local and strategic outcomes |
How councils use Section 4.15
Council planners usually prepare an assessment report that follows the Section 4.15 structure. The report identifies the applicable controls, assesses impacts, summarises submissions, considers site suitability and recommends approval, approval with conditions or refusal.
For more complex proposals, the decision may be made by a Local Planning Panel, Regional Planning Panel, Sydney district or regional planning body, or another consent authority rather than delegated council staff. The same Section 4.15 framework remains central to the decision. This is why your application documents should be written so an assessing officer can easily transfer the relevant reasoning into their assessment report.
Section 4.15 and your SEE
Your Statement of Environmental Effects is the applicant's opportunity to address the Section 4.15 framework before council does. A strong SEE should:
- Identify the proposal clearly — works, use, hours, capacity and operational details
- Confirm land-use permissibility under the relevant LEP
- Address every relevant SEPP, LEP clause and DCP control
- Identify any non-compliances early and explain how they are justified
- Assess the likely significant impacts of the proposal
- Explain why the site is suitable
- Anticipate likely submissions and show how impacts are managed
- State why the development is in the public interest
A vague SEE creates uncertainty. Uncertainty leads to Requests for Information, delays, extra consultant costs and — sometimes — refusal.
Section 4.15 and Clause 4.6 variations
A Clause 4.6 variation and a Section 4.15 assessment are related but different.
A Clause 4.6 request is needed where a DA breaches an eligible development standard in an LEP — building height, FSR or minimum lot size, for example. The request must show why strict compliance is unreasonable or unnecessary, and why there are sufficient environmental planning grounds for the variation.
A Section 4.15 assessment is broader. It considers the whole proposal, including whether the variation creates unacceptable impacts, whether the site remains suitable and whether approval is in the public interest.
In practice, a strong Clause 4.6 request should align with the broader Section 4.15 case. For example, if you seek a modest height variation on a sloping block, your documents should show:
- Why the slope makes strict compliance unreasonable
- How the height objective is still achieved
- Why shadows, privacy and visual bulk remain acceptable
- Why the site is suitable
- Why the outcome remains in the public interest
Common reasons applications struggle
Missing or inconsistent information
A DA may be delayed or refused where plans, reports and operational details conflict. Different floor areas, inconsistent trading hours, unclear setbacks or missing ownership details create avoidable uncertainty.
Treating compliance tables as the whole case
A compliance table is useful, but it does not explain planning merit. Council still needs to understand impacts, site suitability and the public-interest outcome.
Ignoring likely neighbour concerns
If privacy, shadows, drainage or traffic are predictable issues, address them before notification. It is much easier to defend a proposal with evidence already on file.
Underestimating site constraints
Flooding, heritage, bushfire, contamination, access, trees and easements can fundamentally change the approval pathway. Identify these early, before committing to a design.
Relying on “the neighbour did it”
Nearby approvals can provide context, but they do not automatically justify your proposal. Every DA must be assessed on its own site, design, impacts and planning framework.
Using generic consultant reports
Reports should be tailored to the proposal, the site and the exact relevant controls. A generic report that does not identify the right receivers, heritage fabric, stormwater path or bushfire assumptions can create more questions than answers.
How to prepare a stronger DA
Start with a planning constraints review
Before full design work begins, identify the zoning, permissible uses, height limit, FSR, heritage status, flood mapping, bushfire mapping, lot-size controls, overlays, easements and likely specialist-report triggers.
Design around the highest risks
If privacy, access, heritage or flooding is likely to control the outcome, address it early. Avoid treating the planning assessment as something that happens after the design is fixed.
Use the right reports
Not every DA needs every report. But if an issue is material, get competent evidence before lodgement. Common examples include:
- Survey plan
- BASIX certificate
- Stormwater concept plan
- Arborist report
- Acoustic assessment
- Heritage Impact Statement
- Traffic and parking assessment
- Flood report
- Bushfire assessment
- Geotechnical report
- Waste Management Plan
- Landscape plan
- Access report
Address non-compliances directly
Do not hide a variation or assume council will not notice it. Identify it, quantify it, explain it, and provide the required planning justification.
Make the officer's task easier
Use a clear compliance table, labelled plans, consistent documents and source-backed analysis. The easier it is for council to understand your proposal and its impacts, the less likely the assessment will stall over basic information gaps. See our DA cost guide for the wider budget picture, or the CDC vs DA comparison if you are still choosing the pathway.
Frequently asked questions
Is Section 4.15 a separate NSW planning report?
No. Section 4.15 is the legal framework a NSW consent authority uses when deciding a DA. Your Statement of Environmental Effects and supporting reports should address the relevant Section 4.15 matters — it is not lodged as a separate document.
Does every DA need a Section 4.15 assessment?
Every DA in NSW must be assessed under Section 4.15 by the consent authority, but the level of documentation you need to provide scales with the complexity of the proposal. A small rear extension needs far less than a mixed-use development.
Can a compliant DA still be refused under Section 4.15?
Yes. Numerical compliance with height, FSR and setback controls does not guarantee approval. If the site is unsuitable, the significant impacts are unacceptable or the proposal is not in the public interest, it can still be refused.
Can a non-compliant DA be approved?
Sometimes. A proposal that breaches an eligible LEP development standard may be approved with a valid Clause 4.6 variation request, provided the broader Section 4.15 assessment still supports the outcome.
Do neighbour objections automatically stop a DA?
No. Council must consider submissions made during notification, but objections are not a veto. The decision turns on the applicable planning framework and the merits of the proposal.
What does “public interest” mean in a DA?
It is a broader planning judgment about whether the development produces an appropriate outcome for the site, locality and community. Housing supply, safety, heritage, environmental protection, local amenity and efficient use of serviced land can all be relevant.
Check your DA risks early
A better DA starts before plans are finalised. Plan Advice helps NSW property owners, designers and consultants identify applicable planning controls, likely Section 4.15 issues, potential development-standard variations and the supporting documents likely to be needed before lodgement.
Important information. This guide provides general information about Section 4.15 of the Environmental Planning and Assessment Act 1979 (NSW) and related planning rules. It is not legal or planning advice. Individual LEPs, SEPPs and council policies can affect how the framework applies — always confirm current requirements with the consent authority and obtain professional advice where the outcome matters.