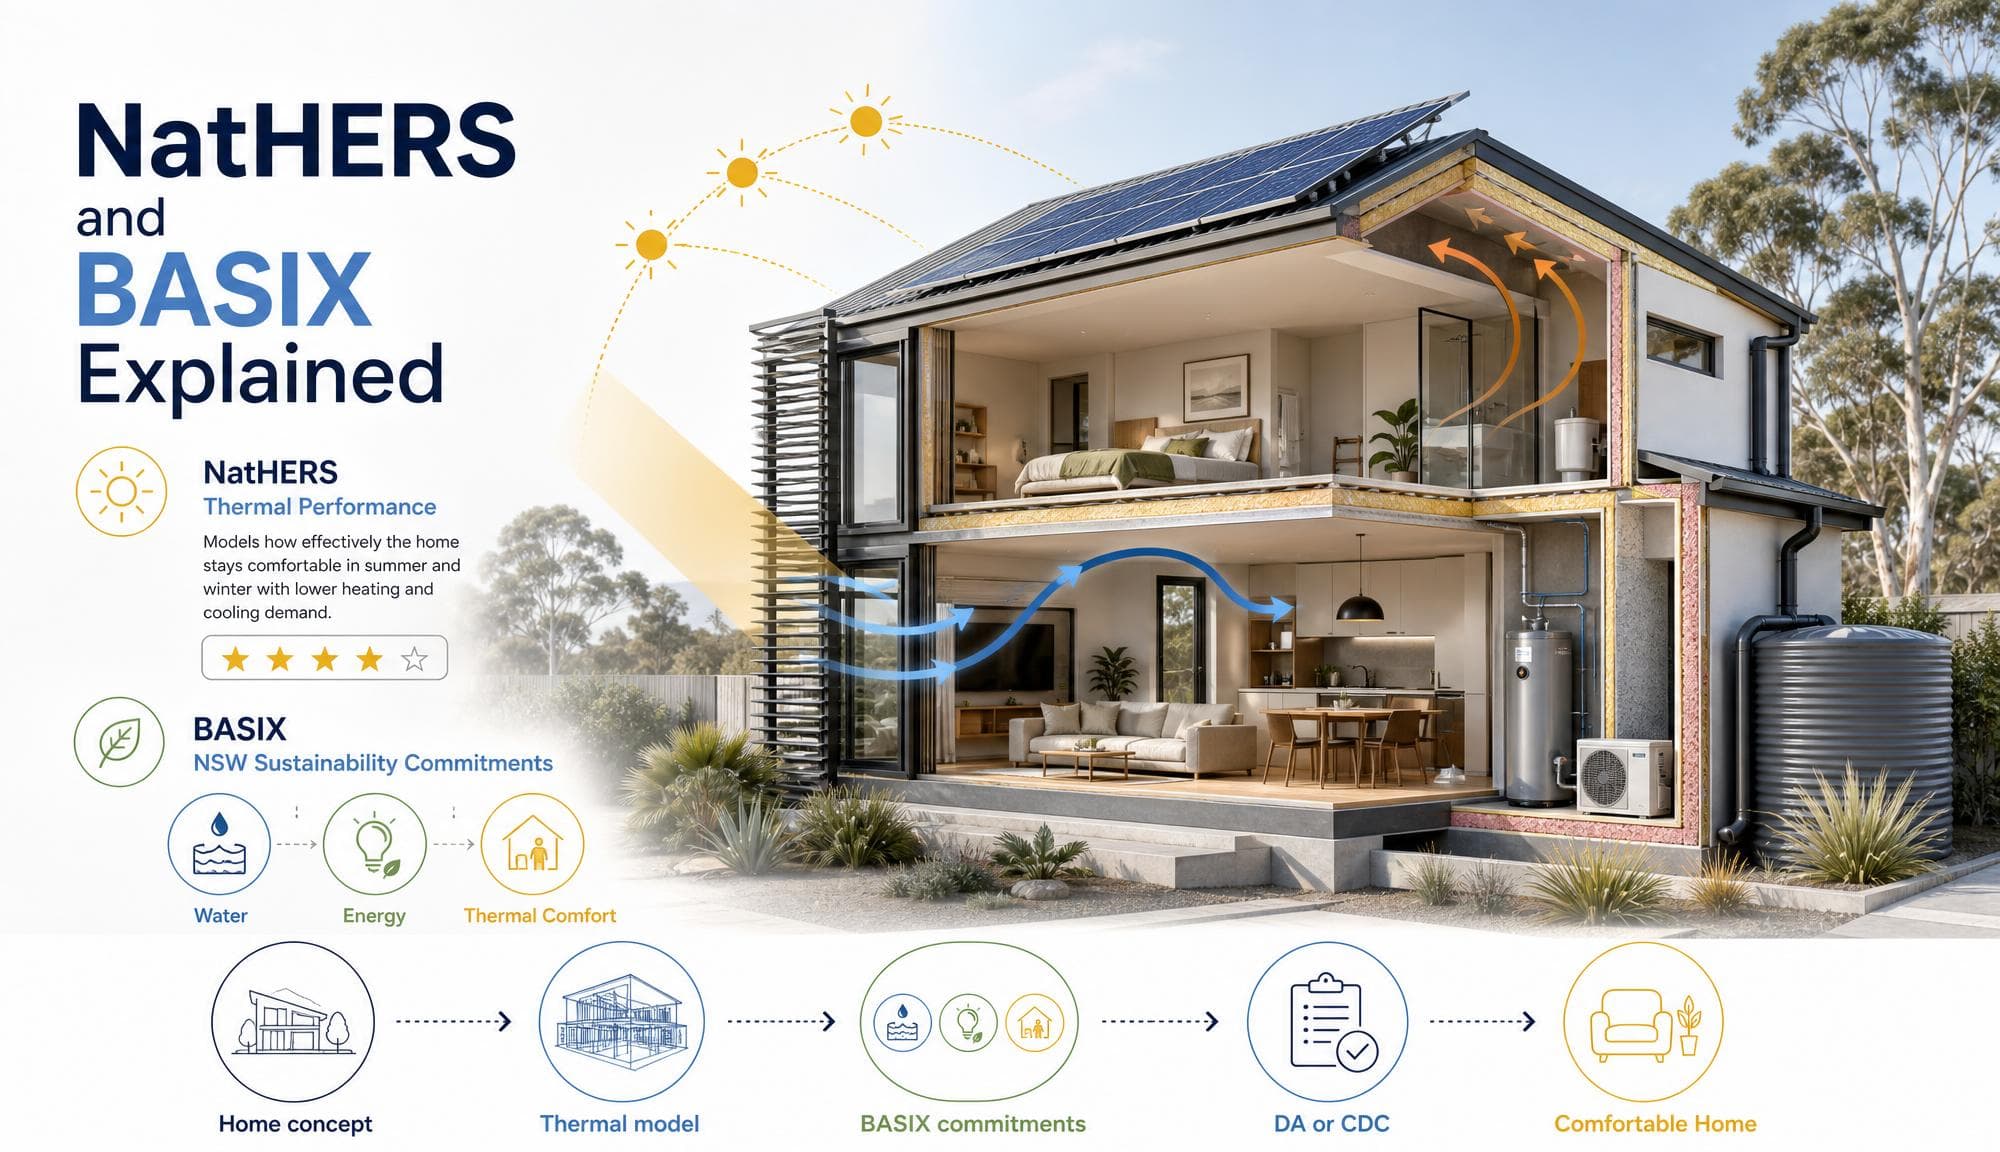
If you are planning a new home, granny flat, duplex, major extension or apartment project in NSW, you will hear two terms early in the design process: BASIX and NatHERS. They are closely connected but do different jobs — and for many projects both are required before you can lodge a Development Application or Complying Development Certificate.
BASIX and NatHERS: the difference
| Topic | BASIX | NatHERS |
|---|---|---|
| Full name | Building Sustainability Index | Nationwide House Energy Rating Scheme |
| Where it applies | NSW | Australia-wide |
| Main purpose | Sets sustainability requirements for eligible homes | Measures thermal performance of a home design |
| What it covers | Water, energy and thermal comfort | Heating and cooling demand |
| Main output | BASIX certificate with building commitments | Thermal rating out of 10 stars |
| Used for | NSW DAs, CDCs and construction documentation | Thermal modelling during building design |
| Focus | Whole-home sustainability requirements | Building shell, orientation, glazing and passive design |
BASIX is the approval-focused system. NatHERS is the thermal modelling tool that helps assess one important part of BASIX.
What is BASIX?
BASIX stands for Building Sustainability Index — the NSW residential building-sustainability system. Its goal is to help homes use less water and energy while remaining more comfortable throughout the year.
When a project meets BASIX requirements, a BASIX certificate is issued. That certificate is not just a report you attach to your DA — it becomes part of the approved documentation. Commitments recorded on the certificate must appear on the approved plans and be followed during construction. Those commitments may include:
- Water-efficient taps, showers and toilets
- Rainwater tanks
- Efficient hot-water systems
- Solar panels
- Ceiling fans
- Heating and cooling systems
- Insulation levels
- Window and glazing specifications
- External shading
- Landscaping and irrigation
- Building-material choices
- Energy-efficient lighting and appliances
What does BASIX assess?
Water
The water part of BASIX aims to reduce the amount of drinking water used by a home — through low-flow showerheads, efficient tapware, dual-flush toilets, water-efficient appliances, rainwater tanks (often connected to toilets, washing machines or gardens), efficient irrigation and water-wise planting. Final requirements depend on project type, location, lot size and proposed services.
Energy
The energy section considers expected energy demand — solar PV systems, efficient hot-water, efficient heating and cooling, ceiling fans, LED lighting, efficient appliances, pool pumps, smart controls, and better insulation and glazing. A project does not pass simply by adding one product. BASIX looks at the overall energy strategy.
Thermal comfort
Thermal comfort is about keeping the home comfortable without heavy reliance on heating and air-conditioning. This is the area most closely connected to NatHERS. A well-designed home stays warmer in winter, cooler in summer and requires less energy to maintain comfortable indoor temperatures.
What is NatHERS?
NatHERS stands for the Nationwide House Energy Rating Scheme — a national system that estimates the heating and cooling energy a home design is likely to need across a typical year, expressed as a rating between zero and 10 stars.
| Rating range | General meaning |
|---|---|
| 0–4 stars | Poor thermal performance and high expected heating or cooling demand |
| 5–6 stars | Moderate thermal performance |
| 7 stars and above | Strong thermal performance and lower predicted heating and cooling demand |
| 10 stars | Very high thermal efficiency |
A NatHERS rating does not guarantee a fixed electricity bill — household behaviour, appliances, solar generation, tariffs, thermostat settings and weather all affect actual bills. Instead, NatHERS focuses on the building itself and how much heating and cooling it may need to stay comfortable.
What does a NatHERS assessment measure?
A NatHERS assessor creates a digital model of the proposed dwelling using approved software. The model considers many design features:
- The local climate
- Site orientation
- Floor plan and room layout
- Building size and shape
- Wall, roof and floor materials
- Insulation performance
- Window size, placement and glazing type
- Window frames
- Eaves, awnings and external shading
- Thermal mass
- Ventilation paths
- Adjacent buildings that create shade
- Room zoning and assumed air leakage
The model then estimates heating and cooling needs over a full year — which is why a few design decisions can make a major difference. A larger west-facing window, dark roof, unshaded glass wall or poor roof insulation can reduce performance. Better shading, carefully placed glazing and improved insulation can often lift the rating without changing the home's overall appearance.
How BASIX and NatHERS work together
BASIX and NatHERS are not competing systems — they are used together in NSW residential approvals. NatHERS helps assess the thermal performance of the proposed building; BASIX uses that thermal information alongside water and energy commitments to produce a NSW compliance certificate. The typical process:
- A designer prepares concept plans.
- A NatHERS assessor models the home's thermal performance.
- The designer adjusts layout, glazing, insulation or shading if needed.
- The BASIX assessment sets water, energy and thermal commitments.
- A BASIX certificate is generated.
- The certificate is lodged with the DA or CDC.
- The approved home is built in line with the commitments.
When do you need a BASIX certificate?
A BASIX certificate is often required for:
- New houses
- New townhouses, villas and apartments
- Secondary dwellings and granny flats
- Dual occupancies
- New residential buildings
- Major residential alterations and additions
- Certain swimming pools and outdoor spas
- Other residential development covered by the NSW sustainability rules
For alterations and additions, BASIX is commonly triggered where the estimated cost of works reaches the relevant threshold — often $50,000 or more. This is one of the reasons your Estimated Development Cost matters so much: it can decide whether BASIX applies at all.
What changed under the new BASIX standards?
Stronger BASIX requirements came into effect in October 2023. The changes lifted thermal-comfort and energy-performance expectations for many new residential projects, and added an assessment of building-material emissions for new homes.
For many new detached and attached homes, the updated approach aims for thermal performance broadly equivalent to a 7-star NatHERS outcome. Apartment requirements are assessed differently because performance is considered both across the building and for individual apartments.
The practical impact is clear: new homes now usually need more attention to passive design, insulation, glazing, shading and energy systems than homes designed under earlier BASIX settings. Some exceptions and transition arrangements can apply — particularly for certain northern NSW climate zones, smaller apartment buildings and older applications. Your assessor should confirm the standards that apply to your specific project.
Does every NSW home need 7 stars?
Not exactly. “7-star homes” is a useful shorthand, but it does not explain every situation. The exact thermal-comfort target can depend on whether the project is a new home, apartment, extension or renovation; the home's location and climate zone; the type of dwelling; the applicable BASIX pathway; the date the application is made; and any project-specific rules or exemptions. For many new houses, a 7-star-equivalent NatHERS outcome is an important benchmark — but you should not rely on a generic target. The right question is:
What thermal and energy requirements apply to my project, on my site, under the current BASIX rules?
BASIX is not just about solar panels
Many people assume BASIX compliance means adding solar panels or picking an efficient hot-water system. These matter — but they are only part of the picture. A high-performing home starts with passive design:
- Correct orientation
- Effective shading
- Good insulation
- Appropriate windows
- Airtight construction
- Natural ventilation
- Efficient building form
- Lower dependence on mechanical heating and cooling
Solar panels reduce the electricity you buy. Passive design reduces the energy the home needs in the first place. The best projects combine both.
Why orientation matters
In many parts of NSW, living spaces benefit from access to winter sun while glazing needs protection from harsh summer heat. North-facing glazing can perform well when paired with correctly sized eaves or shading. West-facing glazing often needs extra attention because late-afternoon sun can cause overheating in summer.
A good designer will consider where the living rooms sit, which rooms receive direct sun, the size and direction of windows, the depth of eaves, the impact of neighbouring buildings, where prevailing breezes come from, and how the home can be ventilated naturally. A difficult site orientation does not make a good rating impossible — it just means the design needs to work harder through shading, glazing, insulation and layout.
Practical ways to improve NatHERS performance
Improve insulation
Ceiling and roof insulation is often one of the strongest ways to improve thermal performance. Wall, floor and slab-edge insulation can also help. Proper installation matters — gaps, compression and poorly sealed services can reduce performance.
Use high-performing windows
Windows can be a major source of unwanted heat gain and heat loss. Consider window size and orientation, double glazing, Low-E glass, thermally improved frames, glass chosen for the relevant orientation, operable windows for ventilation and external shading. Large glass areas can look impressive, but poorly designed glazing may increase heating and cooling demand.
Add external shading
External shading blocks heat before it reaches the glass — eaves, fixed awnings, pergolas, external blinds, adjustable louvres, screens and well-placed planting. Internal curtains and blinds can improve comfort, but are usually less effective than shading outside the window.
Design for airflow
Natural ventilation can make a home much more comfortable in warm conditions — windows on opposite sides of rooms, cross-ventilation through living spaces, ceiling fans, windows placed to catch breezes, shaded openings that can remain open longer, and layouts that let air move through the dwelling.
Reduce unnecessary complexity
Simple, compact building forms are often easier to insulate and seal. Homes with many corners, split levels, large cantilevers or highly exposed surfaces may need more detailed thermal design. This does not mean complex architecture is impossible — it means the project should involve a thermal assessor early.
What is the BASIX materials assessment?
For newer BASIX applications, the assessment also considers the embodied emissions associated with building materials — the greenhouse-gas emissions created through the extraction, manufacture, transport and installation of materials before the building is occupied. Materials that can affect this calculation include concrete, steel, timber, bricks, glass, insulation, plasterboard, roofing and floor finishes. It does not mean you need to eliminate concrete or use one prescribed construction method — it means the material choices form part of the overall sustainability discussion.
BASIX and NatHERS for renovations
BASIX can apply to major alterations and additions, not only complete new homes. For a large extension, the assessment may focus on the new work and how it connects to the existing house. This can create design challenges where old construction, existing glazing or site orientation limits thermal performance. If you are renovating, discuss BASIX early with your designer. The best outcome may involve upgrading the new addition while making selective improvements to the existing building — ceiling insulation, shading or window treatment. A well-planned renovation can improve comfort throughout the home, not just in the new rooms.
BASIX and NatHERS for granny flats
New secondary dwellings — commonly called granny flats — often require BASIX and thermal assessment. Because granny flats are usually compact and placed within existing backyards, their performance can be affected by limited orientation options, overshadowing from the main dwelling, boundary setbacks, small roof areas, restricted window placement, privacy requirements and existing trees. A good design can still perform well, but it may need more careful use of insulation, glazing, shading and ventilation than a stand-alone home on an open site.
Common BASIX and NatHERS mistakes
Leaving the assessment too late
If you wait until construction drawings are finished, you may discover that the design needs expensive changes. Involve an assessor while layouts, window sizes and materials are still flexible — ideally around the same time you consider a pre-lodgement meeting with council.
Changing the design after certification
Changing glazing, roof colour, insulation, room layout, window openings, heating, cooling or hot-water systems may affect compliance. If material changes are made, ask whether the BASIX certificate and thermal model need to be updated before construction.
Treating air-conditioning as the solution
Air-conditioning can provide comfort, but it cannot replace good passive design. A well-designed building needs less heating and cooling because it manages sun, shade, insulation and ventilation effectively.
Assuming all insulation performs the same way
Insulation performance depends on its rating, location, installation quality and how the full building is detailed. The best insulation choice depends on the climate, construction type and rest of the design.
Focusing only on the overall star rating
A home may achieve the required average rating but still have rooms that overheat or feel cold. Ask the assessor about room-by-room performance, summer comfort and the best changes to make before plans are finalised.
Forgetting construction substitutions
A builder may suggest a different product because it is easier to source or cheaper. Before approving substitutions, make sure the replacement still meets the BASIX commitments and does not reduce the thermal performance assumed in the assessment.
BASIX and NatHERS costs
Assessment costs vary based on the project and the quality of the documents provided. The cost may include the initial BASIX assessment, NatHERS thermal modelling, design advice, updated certificates after changes, material-emissions assessment, extra modelling for alternative options and any construction upgrades needed to meet the target. A lower assessment fee is not always the best value — for a new home, high-end extension or architect-designed project, early advice can prevent expensive changes to windows, insulation, shading or the building layout later. Ask your assessor whether they can provide practical feedback before issuing the final certificate.
Frequently asked questions
What is the difference between BASIX and NatHERS?
BASIX (Building Sustainability Index) is the NSW sustainability framework for many residential projects — it sets commitments for water, energy and thermal comfort. NatHERS (Nationwide House Energy Rating Scheme) is the national rating system used to model how well a home design handles heating and cooling. In NSW, NatHERS thermal modelling commonly feeds the thermal-comfort component of BASIX.
Do I need both BASIX and NatHERS?
Many eligible NSW residential projects require a BASIX certificate. NatHERS modelling is commonly used to show that the design meets the thermal-comfort component of BASIX — so in practice you often need both, prepared together.
Does BASIX apply to granny flats?
New granny flats and secondary dwellings commonly require BASIX assessment. Compact footprints, overshadowing from the main dwelling and limited orientation options make careful insulation, glazing and shading especially important.
Does BASIX apply to home renovations?
It can apply to alterations and additions where the estimated cost of works reaches the relevant threshold — often $50,000 or more. Major extensions and renovations should be checked early because BASIX may drive glazing, insulation and shading decisions across both the new and existing parts of the home.
What does a 7-star NatHERS rating mean?
A 7-star rating generally indicates a home has strong thermal performance and lower predicted heating and cooling needs than a lower-rated design. For many new NSW homes under the updated BASIX standards, 7-star-equivalent thermal performance is a useful benchmark — but the exact target depends on your climate zone and project type.
Can I complete a NatHERS assessment myself?
A formal NatHERS assessment is completed by an accredited assessor using approved software. You can, however, use passive-design principles — orientation, shading, glazing choices and insulation — to improve your plans before the assessment.
Do solar panels increase my NatHERS rating?
Not directly. NatHERS focuses on the thermal performance of the home design itself. Solar panels are more relevant to the wider BASIX energy assessment and to your ongoing electricity bills.
Can I change windows after receiving a BASIX certificate?
Potentially, but changing window size, glazing, frame type or shading may affect the thermal model. Always confirm with your assessor before proceeding — the BASIX certificate and NatHERS model may need to be updated before construction.
Does a higher NatHERS rating guarantee lower power bills?
Not necessarily. A higher rating usually means lower predicted heating and cooling demand, but actual bills depend on occupant behaviour, appliances, tariffs, solar generation and weather.
Plan for compliance before you finalise your design
BASIX and NatHERS affect your approval pathway, plans, specifications and construction choices. Addressing them early can help create a more comfortable home, reduce unnecessary energy use and avoid late-stage redesign. Plan Advice helps NSW homeowners, builders, designers and small developers identify likely BASIX requirements, understand approval pathways and prepare for a clearer DA or CDC process.
Important information. This guide provides general information about BASIX and the Nationwide House Energy Rating Scheme (NatHERS) in NSW. It is not planning, engineering, sustainability-assessment or legal advice. Individual projects vary — always confirm current requirements with an accredited assessor and obtain professional advice where the outcome matters.