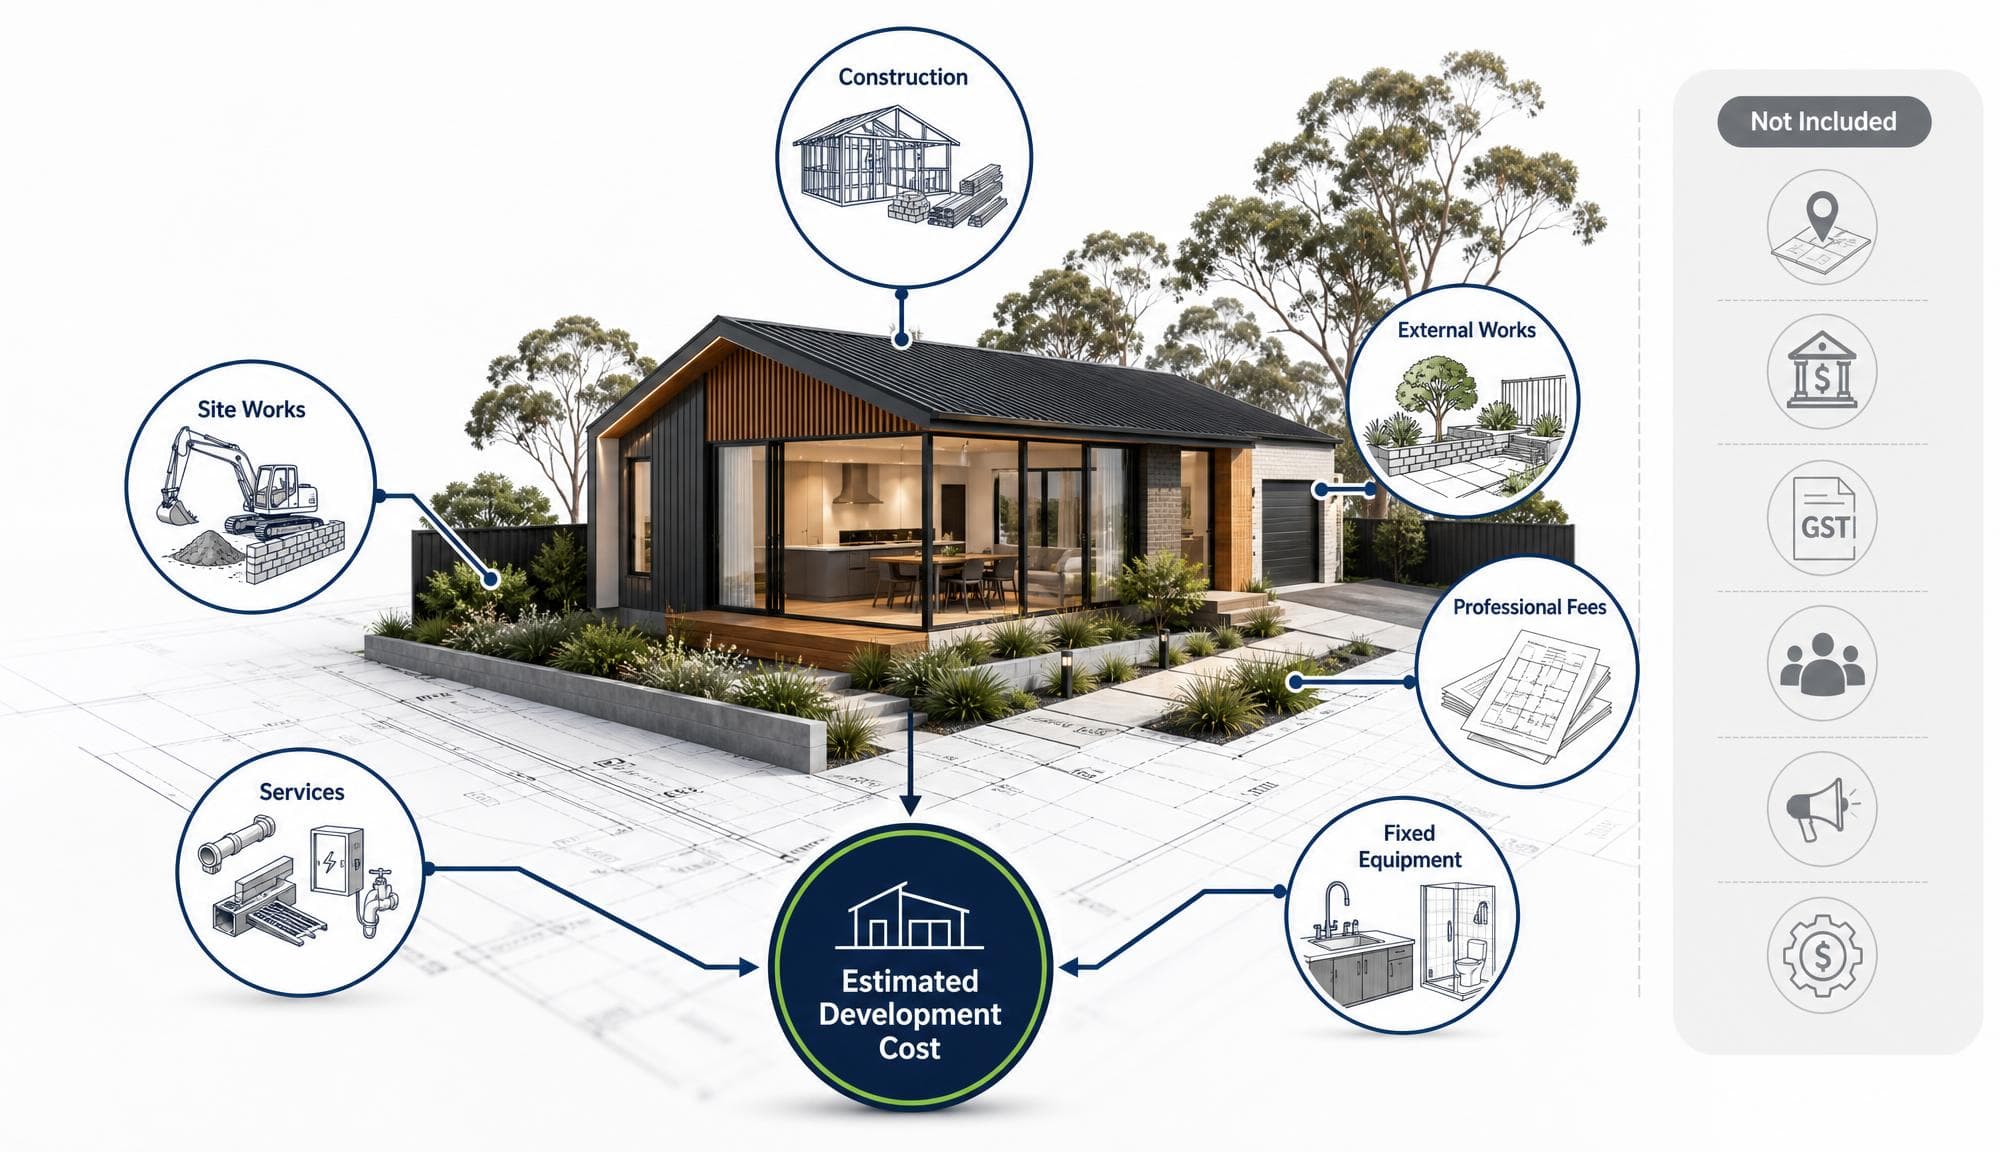
If you are lodging a Development Application (DA) or Complying Development Certificate (CDC) in NSW, you will usually need to enter an Estimated Development Cost — the EDC. For a home extension, that means the building work, demolition, drainage, driveway, retaining walls and design fees. For a shop fit-out, it means internal demolition, joinery, services, fixed equipment, fire upgrades and accessibility works. A good EDC estimate helps your application move forward. A weak estimate can lead to council questions, revised fees, extra documentation and a slower lodgement.
What does EDC mean?
EDC stands for Estimated Development Cost. It is the estimated cost of carrying out the development for which you are seeking planning approval — including the construction work and other costs directly needed to create the approved development.
A useful way to think about it: EDC is the cost to take the approved project from its current state to a completed, usable development. It is a planning calculation. It is not a full feasibility study. The figure should be based on current market conditions and should match the plans, reports and scope submitted with your DA or CDC.
Why councils ask for EDC
Councils and other NSW consent authorities use EDC to understand the scale of development proposed. For a typical DA, EDC can influence:
- Council assessment fees
- Application requirements
- The level of cost evidence needed
- The approval pathway for larger projects
- Whether specialist review of the estimate may be required
For smaller residential projects, EDC is often mainly about getting the DA fee right. For larger projects, it can affect the type of assessment process that applies and the level of detail expected in the cost report. See our DA cost guide for the wider fee picture.
The difference between EDC and your full budget
A project budget can include many costs that have nothing to do with the development cost used for planning purposes. Only the costs directly involved in creating the development form part of EDC.
| Type of cost | In EDC? |
|---|---|
| Demolition | Yes |
| Excavation and site preparation | Yes |
| Building materials and labour | Yes |
| Design and engineering work | Yes |
| Fixed fit-out and equipment | Yes |
| Driveways and drainage | Yes |
| Retaining walls and landscaping included in the DA | Yes |
| Land purchase | No |
| Stamp duty | No |
| Loan interest | No |
| Marketing and sales costs | No |
| GST | No |
| Section 7.11 or 7.12 contributions | No |
| Business operating costs | No |
| Future repairs and maintenance | No |
The rule is simple: include the cost of making the development. Exclude the cost of buying, financing, selling, running or maintaining it.
What should be included in an EDC
Your estimate should cover the complete scope of work shown in your application. Do not calculate the cost of the building alone if the DA also includes demolition, external works, stormwater, landscaping or a commercial fit-out.
Building work
- Demolition of existing structures
- Clearing and excavation
- Footings, slabs and structural framing
- Roof, walls, windows and external finishes
- Internal walls, doors, flooring and ceilings
- Kitchens, bathrooms and built-in joinery
- Plumbing and electrical work
- Heating, cooling and ventilation
- Fire safety systems, where needed
- Garages and carports
- Decks, balconies and stairs
- Fixed appliances and fixtures
External works (the ones people miss)
External works are often left out — especially where applicants use only a builder's headline construction price. Include:
- Driveways and parking areas
- Stormwater drainage and on-site detention systems
- Retaining walls
- Fencing and gates
- Decks, patios and paving
- Landscaping included in the application
- Utility connections and external lighting
- Waste storage, loading facilities and access upgrades
Professional fees
EDC should also reflect the costs needed to design and deliver the approved work — architect or building designer, structural engineer, civil or stormwater engineer, hydraulic/electrical/mechanical services design, project manager, quantity surveyor, building certifier and specialist construction-related consultants. Whether planning, heritage, acoustic, arborist, traffic, access or bushfire report costs sit inside EDC can depend on whether they are directly related to design and delivery — disclose your methodology and take advice for higher-value or complex projects.
Fixed plant and equipment
Include equipment that is fixed to the premises or required to establish the approved use — commercial kitchens, exhaust hoods and ventilation, fixed medical equipment, lifts, fire equipment, built-in cool rooms, fixed shelving and counters, security systems and mechanical plant. For a new café, EDC is not just walls, flooring and paint. It also captures the fixed kitchen, plumbing, ventilation, fire safety and accessibility work needed to open the doors.
What should be excluded
Land and transaction costs
Exclude land purchase price, land value, stamp duty, property marketing, sales commissions and legal costs related to buying or selling land.
GST
The statutory EDC figure is calculated excluding GST. However, it is good practice to show both the GST-exclusive EDC and the total including GST. This assists where a fee calculation may require GST to be considered.
Developer contributions and planning-agreement costs
Do not include Section 7.11 contributions, Section 7.12 levies, Voluntary Planning Agreement payments or land dedication/infrastructure benefits imposed through a condition or planning agreement. These can be significant project costs, but they are separate from the EDC calculation.
Ongoing costs
Rent, staffing, stock, inventory, electricity, water, insurance, marketing, cleaning, repairs and ongoing maintenance are all excluded. For example, a childcare centre EDC captures the cost to construct and fit out the centre so it can open. It does not include future educator wages or weekly electricity bills.
EDC and GST: how to show it properly
The core EDC amount is calculated without GST. To avoid confusion, show three figures on your estimate:
| Cost description | Amount |
|---|---|
| Estimated Development Cost excluding GST | $500,000 |
| GST | $50,000 |
| Total development cost including GST | $550,000 |
The GST-exclusive amount remains the formal EDC, while some DA fee calculations may use the GST-inclusive amount. Do not enter the GST-inclusive figure as your EDC without making the distinction clear.
How to work out your EDC — the 6-step method
Step 1 — Start with the DA scope
Review your drawings and make a list of all work included in the application. Ask yourself: is demolition included? Excavation required? Does the DA include a new building, extension or change of use? Are there decks, garages, pools, retaining walls or driveways? Is landscaping part of the approved scope? Are stormwater works shown? Signage? Fixed equipment or service upgrades? A commercial kitchen, mechanical ventilation or fire upgrade?
Only include works covered by the application you are lodging. If a pool, studio or future stage is genuinely subject to a separate approval, it is not automatically part of the current EDC. But do not split a single connected development into artificial stages just to create a lower EDC figure.
Step 2 — Build a simple cost schedule
A cost schedule is stronger than a single lump-sum figure.
| Area of work | What to capture |
|---|---|
| Site preparation | Demolition, clearing, excavation, waste removal |
| Structure | Footings, slab, framing, walls and roof |
| Internal work | Doors, joinery, finishes, wet areas, painting |
| Services | Electrical, plumbing, ventilation, fire services, drainage |
| External work | Driveway, fence, landscaping, retaining walls, paving |
| Equipment | Fixed appliances, commercial equipment, building plant |
| Professional services | Design, engineering, certification, project delivery |
Step 3 — Use current cost evidence
Base your EDC on realistic, current pricing — builder or contractor quotes, a QS cost plan, a licensed builder's cost assessment, an architect/designer estimate, supplier prices for major fixed equipment, or current market rates for comparable work. Be cautious with simple per-square-metre rates: they are useful early guides but rarely account for deep excavation, difficult access, heritage requirements, complex structure, premium materials, remote locations or high-cost services.
Step 4 — Include the overlooked items
Before finalising, check for the costs that are routinely forgotten: demolition, site access and material handling, excavation and spoil removal, retaining walls, stormwater systems, driveways, landscaping, utility upgrades, fire-safety systems, mechanical ventilation, access upgrades, fixed commercial equipment, and professional fees. For many projects, these items are the difference between an optimistic estimate and a genuine EDC.
Step 5 — Separate GST
Once you have calculated the project cost, identify the GST-exclusive total first, then show GST and the total including GST separately.
Step 6 — Explain the basis of the estimate
Attach a short explanation of the method — for example:
The Estimated Development Cost has been prepared from current construction pricing, supplier estimates and professional fees for the scope of works shown on the submitted plans. It includes demolition, construction, services, external works and fixed equipment required to complete the proposed development. The EDC is stated excluding GST, with GST shown separately.
Who should prepare the EDC?
The greater the cost and complexity of the project, the more important it is to use an appropriately qualified person.
Small projects: up to $100,000
An applicant may be able to prepare the estimate themselves, provided the method is clear and the figure is realistic. This may suit modest alterations, internal work, smaller fit-outs or simple structures. Even then, a builder quote or itemised estimate provides stronger support than a rough guess.
Medium projects: $100,000 to $3 million
Use a suitably qualified person with direct experience costing similar work — a licensed builder, architect, building designer, quantity surveyor or another appropriately qualified construction professional. They should understand the proposal and be able to explain how the estimate was prepared.
Larger projects: over $3 million
A formal EDC report from a qualified quantity surveyor is generally required. The report should be current, detailed and prepared for the actual project — not copied from another development or based on broad assumptions. It should set out the scope, cost basis, calculation schedule and assumptions used. A QS is particularly valuable where the development includes mixed uses, staging, unusual site conditions, specialised building services, extensive infrastructure, demolition, heritage works or a cost close to a planning threshold.
When a builder quote is not enough
Council may question a builder quote if it is incomplete or does not reflect the DA plans. Warning signs include:
- It excludes demolition
- It ignores landscaping, drainage or site works
- It has no detail on external works
- It does not include professional costs
- It is based on preliminary plans that have since changed
- It includes GST but does not show the GST-exclusive value
- It uses unexplained low rates
- It does not include fixed equipment
- It is outdated
- It comes from a person without experience in the proposed type of development
A complete, itemised estimate is easier to defend than a low lump-sum quote.
How EDC affects your DA fee
For many local development applications, DA assessment fees increase as the estimated development cost increases. It can be tempting to keep the figure low — this is risky and rarely worthwhile. If council considers the estimate unrealistic, it may ask for more information, require the calculation to be revised or adjust the fee. That delays your application before the planning assessment has even started. A more reliable strategy is to submit an honest figure supported by a clear cost schedule and current evidence. For the wider picture of what a NSW DA typically costs, see our DA cost guide and DA lodgement guide.
EDC and development contributions
EDC is separate from development contributions. A council may require a Section 7.11 or Section 7.12 contribution as part of the DA approval process — those payments fund local infrastructure like roads, parks, drainage and community facilities. The contribution itself is not part of EDC.
| Topic | Estimated Development Cost | Development Contributions |
|---|---|---|
| Purpose | Measures cost of carrying out the proposed development | Funds infrastructure needed because of the development |
| Includes GST? | Core figure excludes GST | Depends on the applicable contribution plan |
| Includes contribution payment? | No | This is the charge itself |
| Common use | DA fees, pathways and application requirements | Conditions of consent and project budgeting |
Budget for contributions in your project feasibility, but exclude them from EDC.
Worked examples
Example 1 — New home with external works
A homeowner plans to demolish an existing dwelling and build a new home. The DA includes a garage, driveway, retaining walls, drainage, landscaping and fencing.
| Work item | Example cost (ex-GST) |
|---|---|
| Demolition and site preparation | $40,000 |
| New home construction | $780,000 |
| Garage and driveway | $65,000 |
| Stormwater works | $28,000 |
| Retaining walls and external works | $70,000 |
| Landscaping and fencing | $35,000 |
| Design and professional fees | $65,000 |
| Estimated Development Cost | $1,083,000 |
| GST | $108,300 |
| Total including GST | $1,191,300 |
This is illustrative only — actual EDC will depend on design, site conditions, build standard, location, labour availability, access and final application scope.
Example 2 — Change of use and business fit-out
A vacant shop is proposed to become a small café. The DA includes internal demolition, joinery, fixed kitchen equipment, exhaust ventilation, accessible facilities, fire upgrades, services work and signage.
| Work item | Example cost (ex-GST) |
|---|---|
| Internal demolition | $15,000 |
| Fit-out and finishes | $110,000 |
| Fixed kitchen equipment | $75,000 |
| Electrical, plumbing and ventilation | $70,000 |
| Fire safety and accessibility upgrades | $42,000 |
| Signage and minor external work | $10,000 |
| Design and professional fees | $28,000 |
| Estimated Development Cost | $350,000 |
| GST | $35,000 |
| Total including GST | $385,000 |
The EDC does not include rent, staff wages, food supplies, future utility bills, marketing or business operating costs.
Common EDC errors
Using the land purchase price
Land costs are excluded, even when the property purchase is the largest item in your budget.
Entering a GST-inclusive figure as EDC
Calculate EDC excluding GST first. Then show GST separately.
Forgetting demolition
If a building or structure must be removed to complete the proposal, include the cost.
Only costing the building shell
External works, drainage, driveways, landscaping, retaining walls and services can add substantially to development cost.
Forgetting professional fees
Design and delivery costs can be material — particularly for custom homes, commercial work and constrained sites.
Including Section 7.11 or 7.12 contributions
These are separate costs and should not be included in EDC.
Relying on old pricing
Construction markets change. Use current information and update your estimate if the application is delayed or the scope changes.
Submitting a bare number
A council officer cannot easily assess a number with no explanation. An itemised schedule makes your application more credible.
EDC checklist before you lodge
Before submitting your DA or CDC, check that your EDC:
- Matches the actual development scope
- Includes all demolition and site preparation
- Includes construction and fit-out costs
- Includes external works shown on plans
- Includes relevant drainage, servicing and access work
- Includes fixed plant and equipment
- Includes relevant professional fees
- Excludes land costs and sales costs
- Excludes GST from the base EDC
- Shows GST and the total including GST separately
- Excludes Section 7.11 and Section 7.12 contributions
- Excludes future operating and maintenance expenses
- Is based on current cost evidence
- Includes a clear calculation method
- Is prepared by an appropriately qualified person where needed
- Matches the plans and documents lodged with council
Frequently asked questions
What does EDC mean in NSW?
EDC stands for Estimated Development Cost. It is the estimated cost of carrying out the development covered by your DA or CDC — the cost to take the approved project from its current state to a completed, usable development.
Does EDC include land value?
No. Land purchase price, land value, stamp duty, marketing costs and sales commissions are all excluded from EDC. It is a planning calculation about the cost of the works, not the transaction value of the property.
Is GST included in EDC?
No. The core Estimated Development Cost is calculated excluding GST. It is best practice to show three figures on your estimate — EDC excluding GST, GST, and the total including GST — so council can apply the correct amount for whichever calculation is needed.
Does EDC include Section 7.11 or 7.12 contributions?
No. Development contributions are separate from EDC. Section 7.11 contributions and Section 7.12 levies are calculated using their own formulas and paid as conditions of consent — they are not part of the cost-of-works figure.
Can I calculate EDC myself?
For smaller projects, yes — provided you use a clear itemised method and a realistic figure supported by current pricing. For more expensive or complex work, use a licensed builder, architect, building designer or quantity surveyor.
When do I need a quantity surveyor for the EDC?
For development above $3 million, a formal EDC report prepared by a qualified quantity surveyor is generally required. A QS is also worthwhile for complex projects below that threshold — mixed uses, staging, unusual site conditions, extensive infrastructure, demolition or heritage works.
Can I use a builder quote?
Yes for smaller and straightforward projects, provided the quote is current, complete, aligns with your DA plans and clearly shows the GST-exclusive value. A builder quote that ignores demolition, site works, landscaping or professional fees will often be challenged.
Does EDC change my DA fee?
For most local DAs in NSW, yes. Council assessment fees increase as the estimated development cost increases. Understating EDC is risky — if council considers the figure unrealistic it may revise the fee and ask for a more detailed estimate, delaying lodgement.
Understand your DA costs before lodgement
A realistic EDC helps you estimate application fees, choose the right level of professional support and avoid a delayed DA lodgement. Plan Advice helps NSW homeowners, designers and small developers understand property controls, identify likely DA documentation, flag planning risks and prepare for a clearer pre-lodgement process.
Important information. This guide provides general information about Estimated Development Cost for NSW Development Applications and Complying Development Certificates. It is not legal, planning, tax or quantity-surveying advice. Individual councils and consent authorities can impose specific requirements for cost reports — always confirm the current process with your consent authority and obtain professional advice for material decisions.